When we think about maximizing outdoor living space, multi-level deck designs offer one of the most effective ways to create both style and functionality. At Elevate Landscape and Spas, we’ve spent years perfecting the art of transforming ordinary backyards in Highlands Ranch and Douglas County into extraordinary multi-dimensional outdoor spaces.
Under Benjamin O. Lozano’s expert leadership, our family-owned company has mastered sophisticated multi-level deck ideas that work seamlessly with natural landscape contours while creating distinct zones for different activities. Whether you’re working with a sloped yard or simply want to add visual interest to a flat space, these ten innovative concepts will inspire your next outdoor project.
1. The Cascading Entertainment Hub
Our cascading entertainment design creates multiple levels that flow naturally from your home’s main entrance down to ground level. The upper deck typically connects directly to your home’s interior, featuring premium TimberTech composite decking that withstands Colorado’s varying weather conditions.
The middle tier serves as a transition space, perfect for a fire pit or intimate seating area. We often incorporate built-in planters at this level to add natural beauty while defining the space. The lower level expands into a larger entertainment zone ideal for dining or hosting gatherings.
Strategic lighting placement between each level creates a stunning visual appeal during evening hours. We install LED strip lighting under deck edges and within railings to highlight the elevation changes while ensuring safe navigation between levels.
2. The Garden Integration Design
This multi-level deck design seamlessly blends hardscape with landscape elements. We create elevated platforms that step down through existing or newly designed garden beds, allowing your deck to become part of the natural environment rather than competing with it.
Trex composite materials in earth tones complement the surrounding vegetation while providing durability that traditional wood cannot match. We often incorporate retaining walls between levels, which serve dual purposes as both structural support and planting opportunities.
Water features work exceptionally well with this design. A small fountain or pond placed between deck levels creates a focal point while adding soothing sounds to your outdoor experience.
3. The Wraparound Multi-Level System
For homes with interesting architectural features, we design wraparound multi-level deck ideas that follow your home’s footprint while creating multiple distinct outdoor rooms. This approach maximizes usable space while maintaining a visual connection between different areas.
The upper level might wrap around a corner of your home, providing a morning coffee space that captures eastern sunlight. Mid-level sections can accommodate outdoor kitchens or dining areas, while lower levels extend into yard space for larger gatherings or recreational activities.
Custom railings at varying heights help define each space while maintaining safety standards. We often use cable railings or glass panels to preserve sight lines across the different levels.
4. The Hillside Terrace Solution
Working with Highlands Ranch’s natural elevation changes, we create terraced deck systems that transform challenging slopes into functional outdoor living areas. Each level follows the natural contour of your property, minimizing the need for extensive grading while maximizing usable space.
TimberTech’s advanced composite materials provide the structural integrity needed for hillside installations while offering the aesthetic appeal of natural wood. We design each terrace with specific purposes – perhaps a hot tub on the upper level, dining in the middle, and recreation space below.
Integrated retaining walls between levels provide both structural support and opportunities for landscape integration. We often incorporate seating walls or planter boxes into these transitions.
5. The Pool Integration Multi-Level Design
When your backyard includes a pool or spa, multi-level deck designs create seamless transitions between different water and relaxation areas. We design upper levels for dry entertainment and dining, while lower levels provide pool access and wet entertainment space.
Elevation changes provide natural privacy screening between activity zones. Adults can enjoy quiet conversation on upper levels while children play in pool areas below. Built-in storage solutions at various levels keep pool equipment and outdoor furniture organized and accessible.
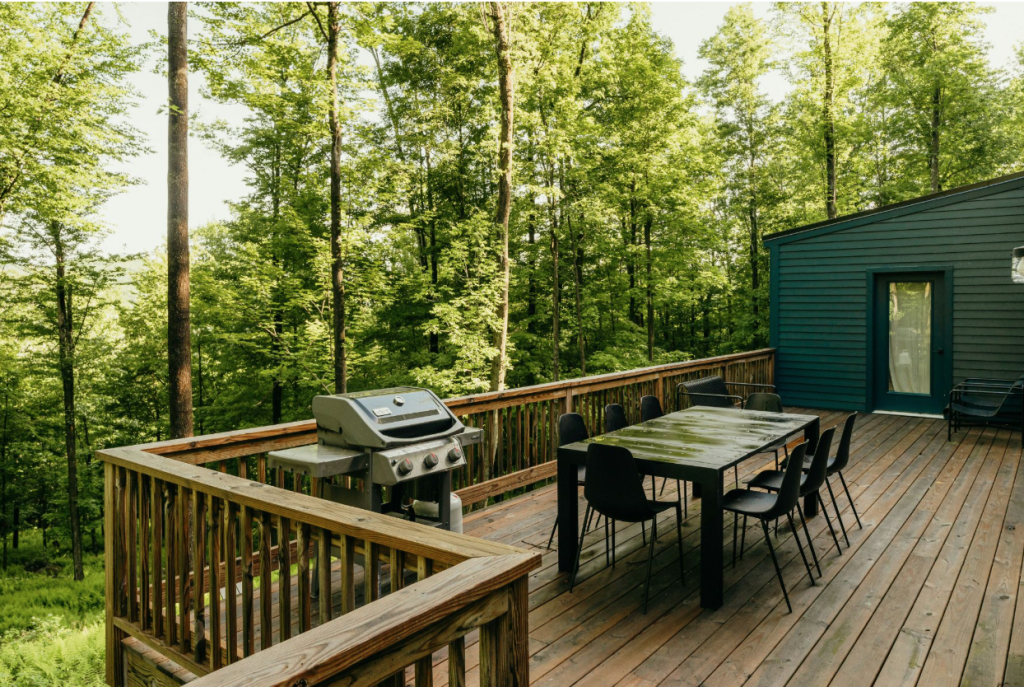
We use slip-resistant Trex decking in pool areas, ensuring safety while maintaining a cohesive aesthetic across all deck levels. Integrated lighting highlights the connection between deck levels and water features.
6. The Multi-Zone Entertainment Complex
This comprehensive approach creates distinct outdoor rooms across multiple levels, each designed for specific activities. We might design an upper-level outdoor kitchen and dining area, a mid-level conversation pit with built-in seating, and a lower-level recreation space for games or dancing.
Each zone features appropriate lighting, electrical connections, and weather protection. The upper dining level might include a pergola or awning, while the conversation area could feature a fire pit with built-in seating around it.
Strategic placement of planters and privacy screens between levels creates intimate spaces while maintaining visual connection across the entire deck system. The result is a backyard that can accommodate both large gatherings and intimate family time.
7. The Geometric Modern Design
For homeowners who prefer contemporary aesthetics, we create multi-level deck ideas featuring clean lines, geometric shapes, and bold elevation changes. Square or rectangular platforms at varying heights create a dramatic visual impact while providing functional outdoor space.
We often use contrasting Trex composite colors to highlight the geometric design elements. Light and dark boards create striking patterns that emphasize the modern aesthetic while providing the durability needed for Colorado’s climate.
Built-in planters with architectural plants, such as ornamental grasses or sculptural evergreens, complement the modern design while softening hard edges. Integrated seating follows the geometric theme with clean, contemporary lines.
8. The Family Activity Center
Families with diverse outdoor interests benefit from multi-level deck designs that accommodate different age groups and activities simultaneously. We create upper levels for adult relaxation and entertainment, while lower levels provide safe play areas for children.
Built-in storage solutions at each level keep outdoor toys, games, and equipment organized. The upper adult area might feature comfortable seating and outdoor heating, while the family area below includes space for outdoor games and activities.
Safety railings between levels ensure children’s safety while allowing parents to supervise from higher levels. We design sight lines that maintain visual connection across all levels while providing distinct spaces for different activities.
9. The Seasonal Transition Design
Douglas County’s four-season climate requires outdoor spaces that work year-round. We create multi-level deck ideas that provide both sunny and shaded areas, wind protection, and seasonal flexibility.
Upper levels might capture winter sunlight and provide wind protection, making them ideal for cooler months. Lower levels offer summer shade and better connection to yard space for warm-weather activities.
We incorporate features like retractable awnings, outdoor heaters, and weather-resistant storage to ensure your deck system remains functional throughout Colorado’s changing seasons. Premium composite materials maintain their appearance and safety regardless of weather conditions.
10. The Luxury Resort Experience
For homeowners seeking the ultimate outdoor living experience, we design comprehensive multi-level deck designs that rival luxury resort amenities. Multiple elevation changes create distinct zones for dining, relaxation, recreation, and entertainment.
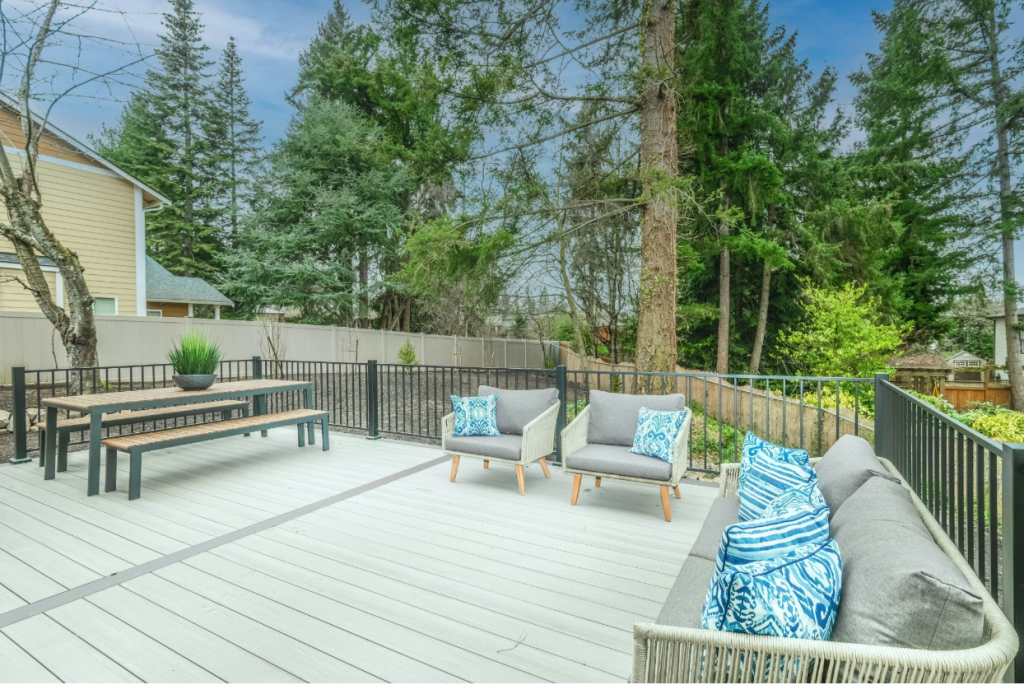
Features might include an upper-level outdoor kitchen with bar seating, a mid-level spa or hot tub area, and a lower-level entertainment space with built-in seating and fire features. Each level includes appropriate lighting, electrical service, and weather protection.
Premium TimberTech materials in sophisticated color combinations create the upscale aesthetic while providing long-term durability. Integrated landscape features, water elements, and custom railings complete the luxury resort experience in your own backyard.
Essential Features for Multi-Level Deck Success
When planning your multi-level deck design, several key elements ensure both beauty and functionality:
Material Selection Comparison
| Material Type | Durability | Maintenance | Initial Cost | Long-term Value |
| Trex Composite | Excellent | Minimal | Moderate | High |
| TimberTech | Excellent | Minimal | Moderate-High | High |
| Pressure Treated Wood | Good | High | Low | Moderate |
| Cedar | Good | Moderate | Moderate | Moderate |
Safety and Code Considerations
- Railing height requirements vary by deck elevation
- Stair placement must meet local building codes
- Lighting integration ensures safe navigation between levels
- Structural support calculations require professional expertise
Design Elements That Enhance Multi-Level Functionality
1. Integrated lighting systems that highlight transitions and provide safety
2. Custom railing solutions that define spaces while maintaining sight lines
3. Built-in storage options that maximize functionality at each level
4. Strategic planting areas that soften hardscape elements
5. Weather protection features like pergolas or awnings
6. Electrical planning for lighting, outlets, and potential future features
7. Drainage solutions that protect structural integrity
8. Material transitions that create visual interest while maintaining cohesion
Planning Your Multi-Level Investment
| Project Scope | Timeline | Key Considerations | Professional Requirements |
| Simple Two-Level | 2-3 weeks | Material selection, basic lighting | Design consultation, permits |
| Complex Multi-Level | 4-6 weeks | Structural engineering, integrated features | Full design service, engineering |
| Resort-Style System | 6-8 weeks | Premium materials, multiple amenities | Complete project management |
Transform Your Backyard with Expert Multi-Level Design
At Elevate Landscape and Spas, we understand that every backyard presents unique opportunities and challenges. Our expertise in multi-level deck designs allows us to transform even the most difficult outdoor spaces into functional, beautiful extensions of your home.
Benjamin O. Lozano and our experienced team bring years of specialized knowledge to every project, ensuring your multi-level deck not only meets your immediate needs but also adds long-term value to your property. We handle every aspect of the process, from initial design consultation through final construction and cleanup.
Ready to explore how multi-level deck ideas can transform your Highlands Ranch or Douglas County backyard? Contact us today to schedule your design consultation and discover the possibilities for your outdoor living space.
Pricing varies based on project scope, materials selected, and site conditions. Contact us for detailed project estimates.
Rather We Call You?
Leave your name and number and we’ll call you back — usually the same day. Or call us now on (303) 718-4619.