Creating the perfect outdoor living space starts with choosing the best deck ideas that transform your backyard into a stunning retreat.
At Elevate Landscape and Spas, we’ve spent years perfecting the art of deck design, helping homeowners discover innovative solutions that maximize both functionality and visual appeal.
Your deck serves as the foundation for countless memories – from intimate morning coffee moments to large family gatherings. The right design can completely change how you experience your outdoor space, turning an underutilized backyard into your favorite place in the house.
We understand that finding the best backyard deck ideas means balancing practical needs with aesthetic desires. Every homeowner has unique requirements, whether it’s accommodating entertaining needs, working with challenging terrain, or creating seamless integration with existing landscape construction.
Understanding Deck Layout Fundamentals
Before exploring specific design concepts, it’s essential to understand what makes a deck layout truly exceptional. The best deck layout considers multiple factors working together harmoniously.
Sun exposure plays a crucial role in deck enjoyment. We analyze how sunlight moves across your space throughout the day, ensuring you have both sunny spots for warmth and shaded areas for comfort.
This careful consideration prevents common issues like glare during evening entertaining or excessive heat during summer afternoons.
Traffic flow determines how naturally people move through your space. We design pathways that feel intuitive, creating smooth transitions between different deck zones while avoiding bottlenecks that can make entertaining feel cramped.
Privacy needs vary significantly between homeowners. Some prefer open space and a sense of community for their landscape, while others want intimate spaces shielded from neighbors. We balance these preferences with strategic placement of built-in features and integrated landscaping elements.
Optimal Deck Layout Considerations
| Factor | Impact on Design | Our Solution Approach |
| Sun Exposure | Determines comfortable seating areas and timing of use | Strategic orientation with built-in shade structures |
| Privacy Needs | Affects openness and connection to neighbors | Integrated screening with planters and level changes |
| Traffic Flow | Influences furniture placement and circulation | Natural pathways with wide transition areas |
| Integration | Connects deck to existing landscape and architecture | Material selection and strategic plant placement |
1. Multi-Tiered Cascade Decks
Multi-tiered designs represent some of our most impressive transformations, especially for sloped properties. These structures work with natural terrain rather than fighting against it, creating dynamic outdoor spaces with distinct zones.
The upper level typically serves as the main entertaining area, directly accessible from your home’s interior. This placement takes advantage of elevated views while maintaining convenient access to indoor amenities like kitchens and bathrooms.
Lower tiers can accommodate different activities – perhaps a quiet reading nook, a play area for children, or a space for outdoor cooking equipment. Each level feels purposeful rather than merely decorative.
We incorporate built-in planters between levels, softening the transition while adding natural beauty. These integrated gardens create privacy barriers and help the entire structure feel connected to your landscape rather than imposed upon it.
2. Floating Contemporary Platforms
Contemporary floating decks offer incredible versatility for homeowners seeking modern aesthetics with practical benefits. These structures appear to hover above the landscape, creating clean lines that complement contemporary home architecture.
The “floating” effect comes from careful engineering that conceals support structures, making the deck appear weightless. This design approach works particularly well for homeowners who want their outdoor space to feel seamlessly connected to indoor living areas.
We often incorporate gap spacing in the decking material itself, allowing glimpses of landscaping below while maintaining structural integrity. This technique adds visual interest while naturally addressing drainage concerns.
Lighting integration becomes especially important with floating designs. We install LED strip lighting along edges and beneath structures, creating a dramatic evening ambiance that emphasizes the floating effect.
3. Traditional Wraparound Configurations
Wraparound decks provide maximum outdoor living space while maintaining classic appeal. These designs work exceptionally well for larger homes where multiple rooms benefit from deck access.
The wraparound approach creates natural zones for different activities. Morning coffee areas can be positioned to catch early sunlight, while evening entertaining spaces take advantage of sunset views and cooling breezes.
We carefully plan transitions around corners, ensuring the deck feels like one cohesive space rather than disconnected sections. Built-in seating often anchors corner areas, providing focal points that tie the entire design together.
Traditional materials like cedar or pressure-treated lumber complement wraparound designs beautifully, though we also create stunning modern interpretations using composite materials in contemporary color palettes.
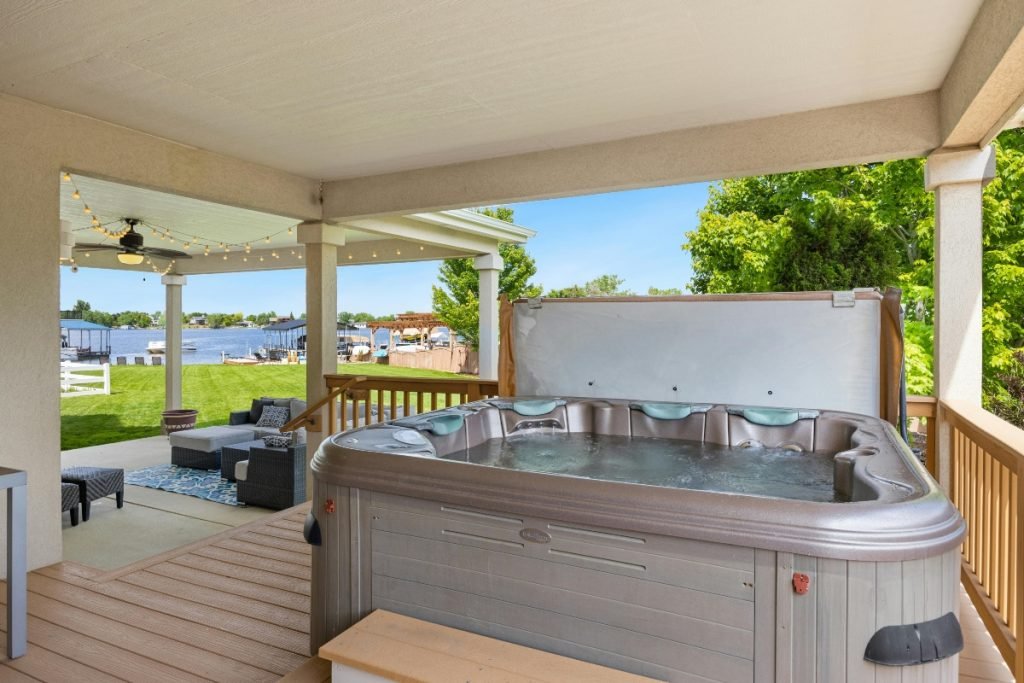
4. Geometric Pattern Showcases
Modern geometric patterns create a striking visual impact while solving practical layout challenges. These designs work particularly well for homeowners who appreciate bold architectural statements in their outdoor spaces.
Hexagonal sections can accommodate natural landscape features, such as existing trees, creating interesting negative spaces that feel intentional rather than compromised. We use these geometric breaks to seamlessly incorporate planters or water features.
Diamond and chevron patterns add movement and visual interest to large deck surfaces. These designs prevent expansive decks from feeling monotonous while creating natural zones for furniture arrangement.
Material mixing enhances geometric patterns dramatically. We might combine different wood tones, integrate stone or tile sections, or use composite materials in contrasting colors to emphasize the geometric design.
5. Built-In Seating Masterpieces
Integrated seating transforms decks from simple platforms into complete outdoor rooms. Built-in benches and seating areas maximize space utilization while creating inviting gathering spots that feel permanent and purposeful.
We design seating with comfortable proportions that encourage lingering. Standard bench height might work for quick conversations, but we often create varied seating heights and depths to accommodate different preferences and uses.
Storage integration makes built-in seating incredibly practical. Lift-up seats can house cushions, outdoor games, or seasonal decorations, keeping your deck organized while maximizing functionality.
Back rests and arm rests add comfort without requiring additional floor space. We shape these elements to complement your deck’s overall design theme while providing ergonomic support for extended outdoor enjoyment.
6. Integrated Planter Paradise
Built-in planters create seamless transitions between hardscape and landscape elements. These integrated gardens soften deck edges while providing opportunities for seasonal color and texture changes.
Strategic planter placement can create natural privacy screens without making you feel enclosed. We size these features appropriately, ensuring plants have adequate root space while maintaining proper scale with the overall deck design.
Drainage considerations become crucial with integrated planters. We install proper systems that protect your deck structure while ensuring plant health through proper water management.
Plant selection focuses on species that thrive in deck environments while complementing your overall landscape design. We consider mature sizes, seasonal changes, and maintenance requirements when making recommendations.
7. Sophisticated Lighting Systems
Professional lighting extends deck usability well into evening hours while creating a dramatic ambiance that transforms your outdoor space. We approach lighting as an integral design element rather than an afterthought.
Task lighting ensures safety and functionality in key areas like steps, cooking zones, and main circulation paths. These fixtures provide necessary illumination without creating harsh glare that disrupts evening relaxation.
Ambient lighting creates mood and atmosphere through soft, diffused illumination. We install these systems to highlight architectural features while providing gentle overall lighting that feels welcoming.
Accent lighting highlights specific design elements, such as planters, water features, or interesting architectural details. These focused lights create visual interest and depth that make your deck feel professionally designed.
8. Space Maximization Strategies
Smart design maximizes every square foot of your deck, creating functional areas that feel spacious rather than cramped. We achieve this through careful planning and strategic feature placement.
Vertical space utilization adds functionality without expanding the deck footprint. Built-in shelving, hanging planters, and overhead pergola structures create storage and visual interest while maintaining open floor areas.
Multi-purpose features serve double duty, like built-in benches with storage or planters that double as privacy screens. These elements reduce clutter while maximizing the utility of every design component.
Sightline management makes spaces feel larger through the strategic placement of visual barriers and openings. We create views of attractive landscape features while screening less appealing elements.
9. Entertainment-Focused Layouts
Decks designed specifically for entertaining require different considerations than quiet retreat spaces. We plan these layouts to accommodate groups while maintaining comfortable conversation areas.
Cooking zones need adequate space for equipment and food preparation, as well as convenient access to indoor kitchens. We position these areas to keep cooking activities connected to but not overwhelming social spaces.
Seating arrangements encourage interaction through strategic placement that creates natural conversation groupings. We avoid long, straight lines that feel formal in favor of curved or angled arrangements that feel more welcoming.
Weather protection ensures entertaining can continue despite changing conditions. Built-in shade structures, wind screens, and covered areas extend the usability of your entertainment deck throughout different seasons.
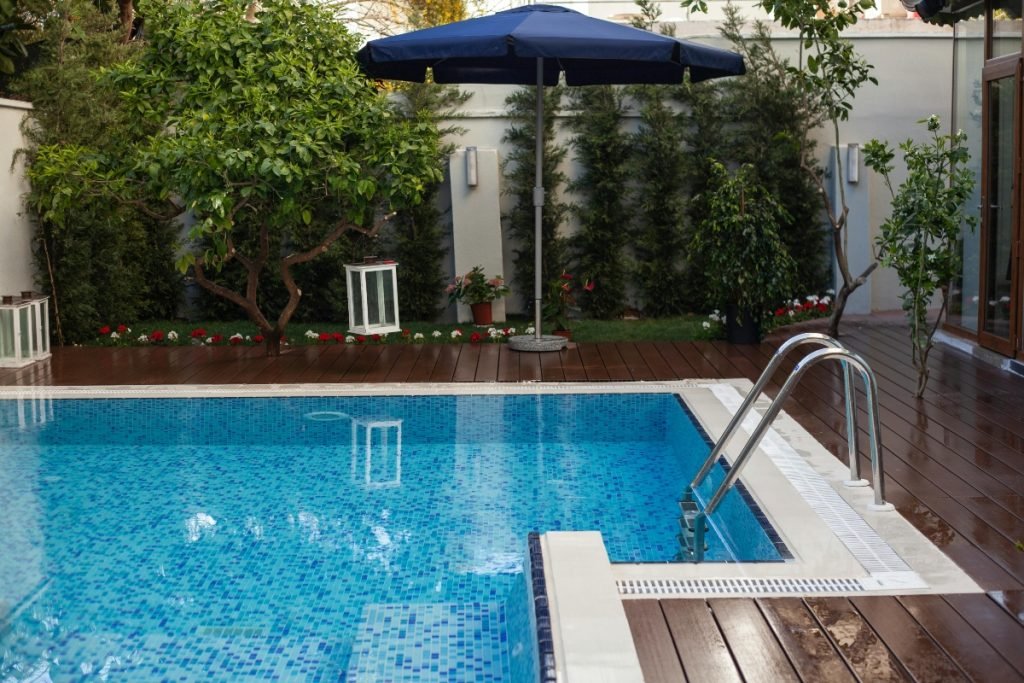
10. Integration with Landscape Features
The best deck designs feel like natural extensions of your landscape rather than additions imposed upon it. We achieve this integration through careful material selection and strategic positioning.
Existing trees can become stunning focal points when incorporated thoughtfully into deck designs. We create openings that accommodate growth while making these natural features central to the overall composition.
Grade changes often present challenges, but we transform them into design opportunities. Stepped sections, retaining walls, and multi-level designs work with natural topography to create more interesting outdoor spaces.
Natural materials bridge the gap between built and natural environments. Stone accents, natural wood selections, and plantings that extend existing garden themes help decks feel integrated rather than separate.
11. Cutting-Edge Composite Innovations
Modern composite materials offer incredible versatility for homeowners seeking low-maintenance solutions without sacrificing aesthetic appeal. These materials have evolved far beyond early composite options.
Color consistency remains uniform throughout the material thickness, preventing the fading and wear patterns that can make some composite decks look artificial over time. Modern manufacturing techniques used by Trex, TimberTech, and similar brands produce realistic wood-grain textures that feel natural underfoot.
Performance characteristics include resistance to moisture, insects, and UV damage that can plague natural wood materials. This durability makes composites particularly suitable for challenging climates or high-use applications.
Installation advantages include consistent dimensions and fewer defects than natural materials, allowing for more precise construction and a cleaner finished appearance. Many composite options install with hidden fastening systems for seamless surfaces.
Premium Material Selection Guide
| Material Type | Best Applications | Longevity | Maintenance | Aesthetic Appeal |
| Cedar | Traditional designs, moderate climates | 15–20 years | Medium | Natural, warm tones |
| Composite | Contemporary styles, high-traffic areas | 25–30 years | Low | Consistent, varied colors |
| Pressure-Treated | Budget-conscious, structural elements | 10–15 years | High | Natural, accepts stain |
| Hardwood | Premium applications, sophisticated designs | 20–25 years | Medium-High | Rich, elegant appearance |
Design Process Essentials
Our design process ensures every deck perfectly matches your lifestyle and aesthetic preferences. We start by understanding how you want to use your outdoor space, then develop solutions that exceed your expectations.
Site analysis examines all the factors that impact deck design success. We evaluate sun patterns, drainage, existing vegetation, architectural styles, and neighborhood considerations that influence design decisions.
Conceptual design development creates multiple options that address your specific needs. We present different approaches, material options, and layout variations so you can make informed decisions about your investment.
Detailed planning includes structural engineering, material specifications, and construction scheduling that ensure smooth project completion. We handle all permit requirements and coordinate with local building departments.
Key considerations for planning successful deck projects include:
- Budget planning that balances desired features with realistic investment levels
- Timeline coordination that minimizes disruption to your daily routine
- Material selection that matches your maintenance preferences and aesthetic goals
- Feature prioritization that ensures essential elements are included in your design
- Future adaptability that allows for changes as your needs evolve
Transform Your Outdoor Living Experience
Your backyard has incredible potential waiting to be unlocked with the right deck design. At Elevate Landscape and Spas, we specialize in transforming ordinary outdoor spaces into extraordinary retreats that become the heart of your home’s entertainment and relaxation activities.
Every successful project starts with understanding your unique vision and practical needs. Our local landscapers from Highlands Ranch bring decades of experience in creating custom solutions that maximize both functionality and visual impact while ensuring structural integrity and long-term satisfaction.
Ready to explore how these best deck ideas can transform your backyard?
Contact us today to schedule a consultation and discover how we can create the perfect deck solution for your outdoor living dreams.
Pricing varies based on design complexity, material selection, site conditions, and local building requirements.
Rather We Call You?
Leave your name and number and we’ll call you back — usually the same day. Or call us now on (303) 718-4619.